
5032 Cranesbill Way | Johns Island | $625,000
SHOW DETAILS
5032 Cranesbill Way
Johns Island, SC 29455
$625,000
5
BEDS
3
BATHS
2,726
SQ. FT.
5032 Cranesbill WayJohns Island, SC 29455
For SALE
Single Family
ACTIVE
$625,000
EST. 1,573.27/MO CALCULATE
5
BEDS
3
BATHS
2,726
SQ. FT.
Property Description
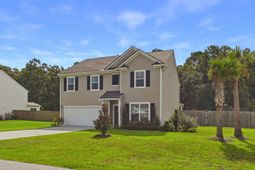
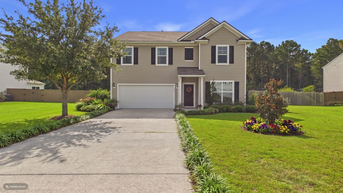
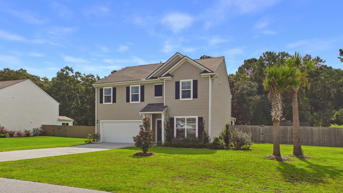
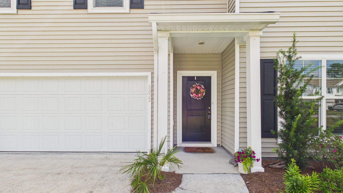
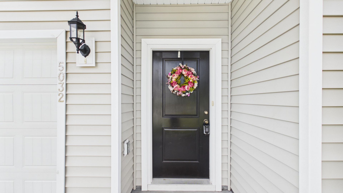
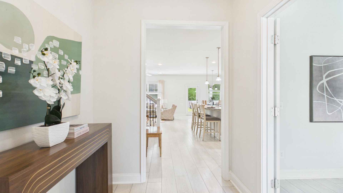
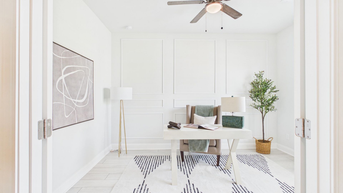
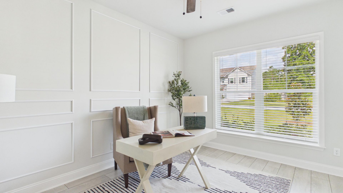
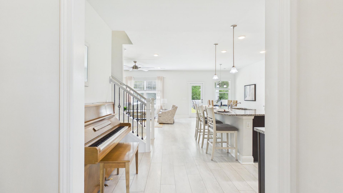
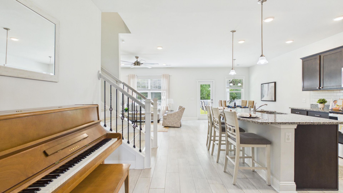
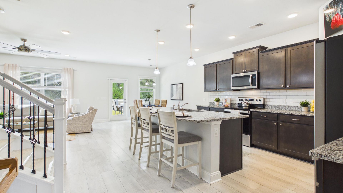
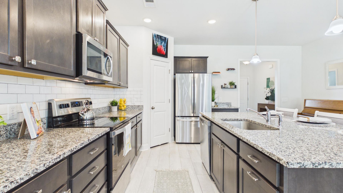
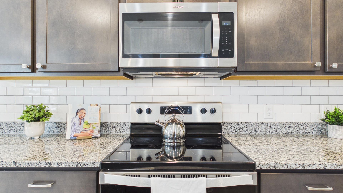
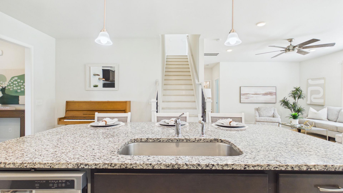
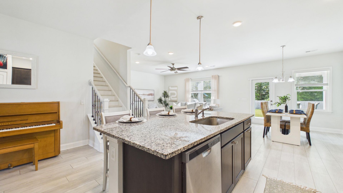
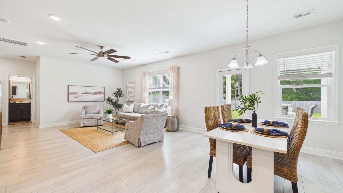
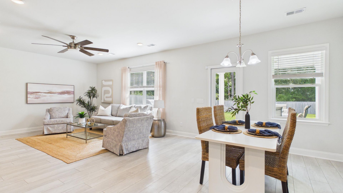
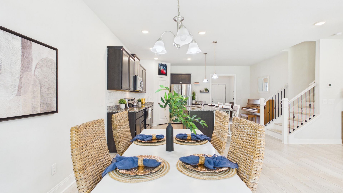
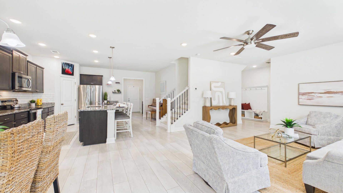
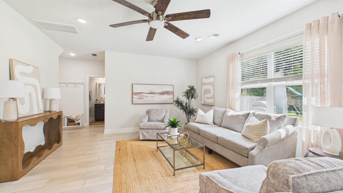
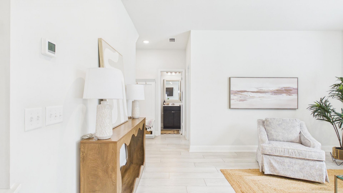
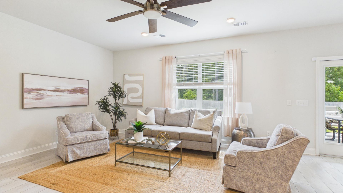
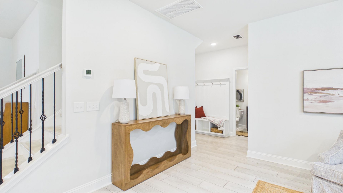
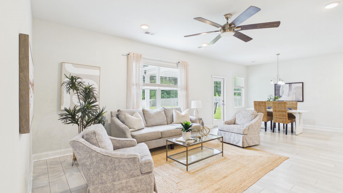
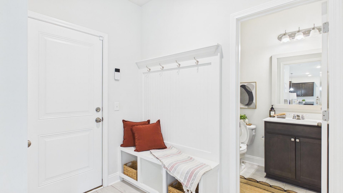
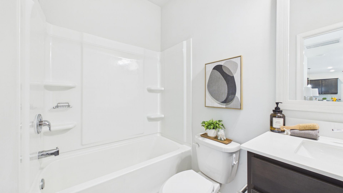
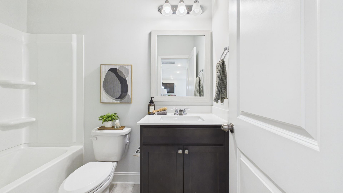
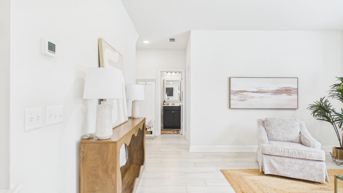
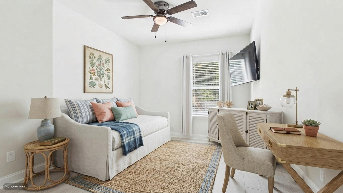
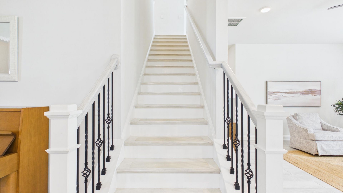
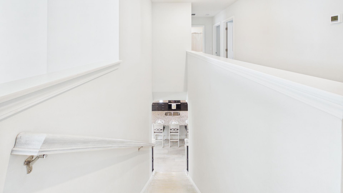
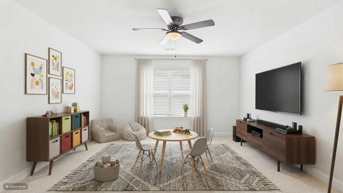
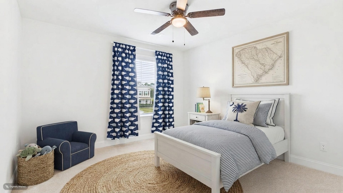
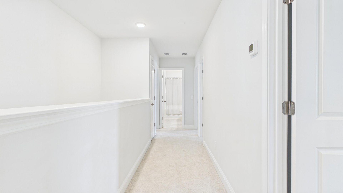
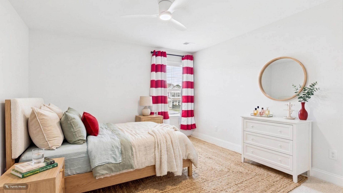
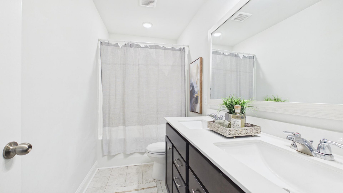
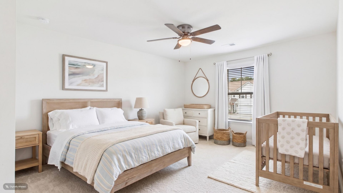
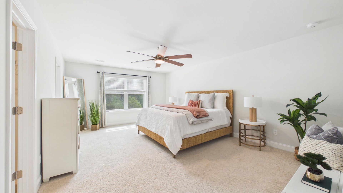
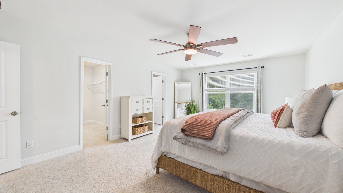
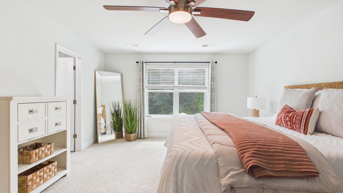
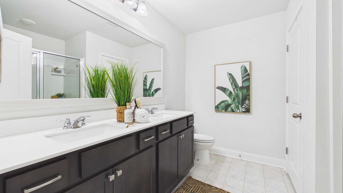
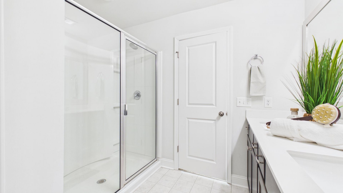
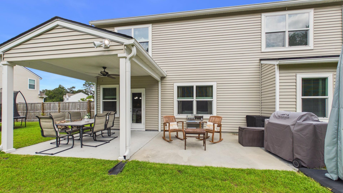
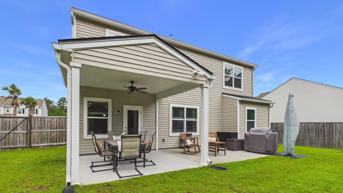
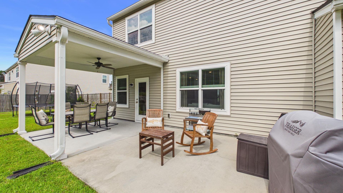
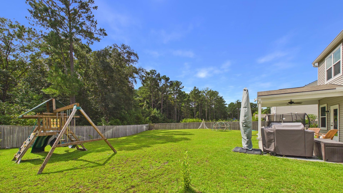
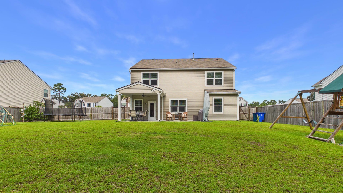
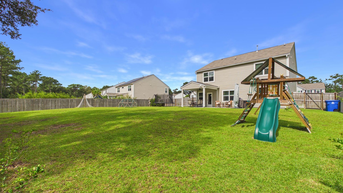
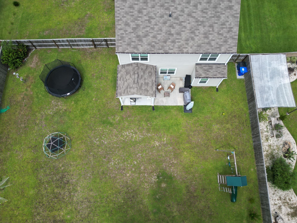
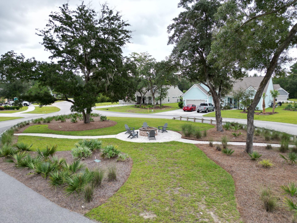
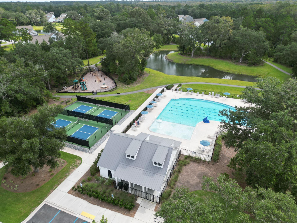
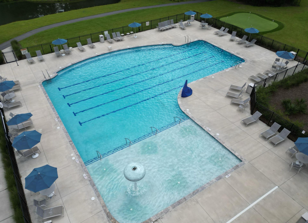
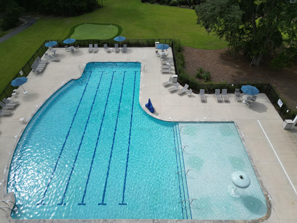
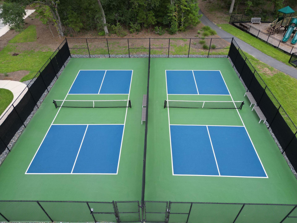
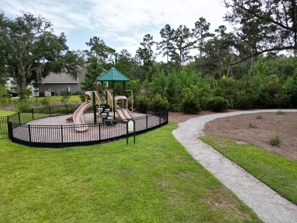
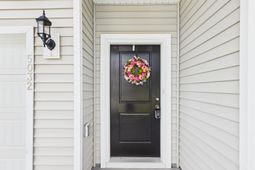
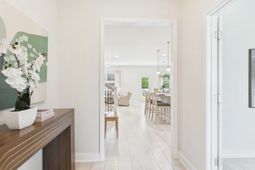
WELCOME HOME TO 5032 CRANESBILL WAYBuilt in 2022, this spacious 5-bedroom, 3-bath home offers 2,726 square feet of thoughtfully designed living space on a rare 0.38-acre wooded lot in the gated Sea Island Preserve community.What sets this home apart is its combination of SPACE, FLEXIBILITY, AND PRIVACY.The main level features an open-concept kitchen, dining and living area designed for everyday living and entertaining, plus two highly desirable spaces that can be hard to find: a dedicated home office and a first-floor guest bedroom with a full bath. It is an ideal layout for overnight guests, multi-generational living, or anyone needing additional private space.Upstairs, the spacious primary suite enjoys peaceful wooded views. Three additional bedrooms provide plenty of roofamily and guests, while a large second living area offers endless flexibility as a media room, playroom, home gym, study area, or game room. A dedicated upstairs laundry room adds everyday convenience.Step outside to a fully fenced backyard backing directly to woodlands, creating a level of privacy that is increasingly difficult to find. Enjoy the covered lanai and patio, plenty of room to play and entertain, and space to explore adding a future pool.Additional features include a long driveway, two-car garage with extra storage, tankless water heater, high ceilings, kitchen island, walk-in closets, and an impervious driveway.Sea Island Preserve is known for its larger homesites, preserved green space, community pool, parks, and walking and jogging trails, offering the feel of a private Lowcountry retreat while remaining convenient to Downtown Charleston, Kiawah and Seabrook Islands, Folly Beach, dining, shopping, golf, farmers markets, and area beaches.5 BEDROOMS. MAIN-FLOOR GUEST SUITE. HOME OFFICE. UPSTAIRS FLEX SPACE. WOODED 0.38-ACRE LOT. GATED COMMUNITY.At $625,000, 5032 Cranesbill Way offers a rare combination of newer construction, square footage, flexible living space, and wooded privacy on Johns Island.Schedule your private showing and come experience everything this home has to offer. Some photos have been enhanced.
Property Details
- MLS ID26025988
- Property TypeResidential - Single Family
- Building Area Total2726
- Community FeaturesPool, Trash, Walk/Jog Trails
- CoolingCentral Air
- ExteriorVinyl Siding
- FencingFence - Wooden Enclosed
- FlooringCarpet, Luxury Vinyl
- Garage2
- GarageY/NYes
- HeatingHeat Pump
- HeatingY/N1
- Home StyleTraditional
- Interior FeaturesHigh Ceilings, Garden Tub/Shower, Kitchen Island, Walk-In Closet(s), Ceiling Fan(s), Eat-in Kitchen, Great, Media, Office
- LaundryElectric Dryer Hookup, Washer Hookup, Laundry Room
- Lot Dimensions0.38 acre(s)
- Lot FeaturesInterior Lot, Wooded
- Lot Size0.38 Acres
- Other StructuresNo
- Parking Features2 Car Garage
- Patio And PorchPatio
- Roof TypeAsphalt
- SewerSeptic Tank
- Stories2.0
- UtilitiesAT&T, BCW & SA, Berkeley Elect Co-Op, Dominion Energy, John IS Water Co
- WaterPublic
- Window FeaturesWindow Treatments
- WoodedYes
- Year Built2022
- acres0.38
Amenities
- High Ceilings
- Garden Tub/Shower
- Kitchen Island
- Walk-In Closet(s)
- Ceiling Fan(s)
- Eat-in Kitchen
- Great
- Media
- Office
Listed By / Shown By
Listed By
Agency Name: Coldwell Banker Realty
Charleston Trident MLS
Shown By
Agent Name: Leslie Franklin
Agent Phone: (571) 581-4543
Agency Title: Carolina One Real Estate
Charleston Trident MLS


Web address QR Codes
5032 Cranesbill Way
Leslie Franklin
©OneHomeValue
Ask A Question 5032 Cranesbill Way, Johns Island, SC 29455



Privacy Policy / DMCA Notice / ADA Accessibility


This site is hosted, designed and copyright
© 1994 - 2026 by
Delta Media Group, Inc. -- Patent Pending --